TL;DR
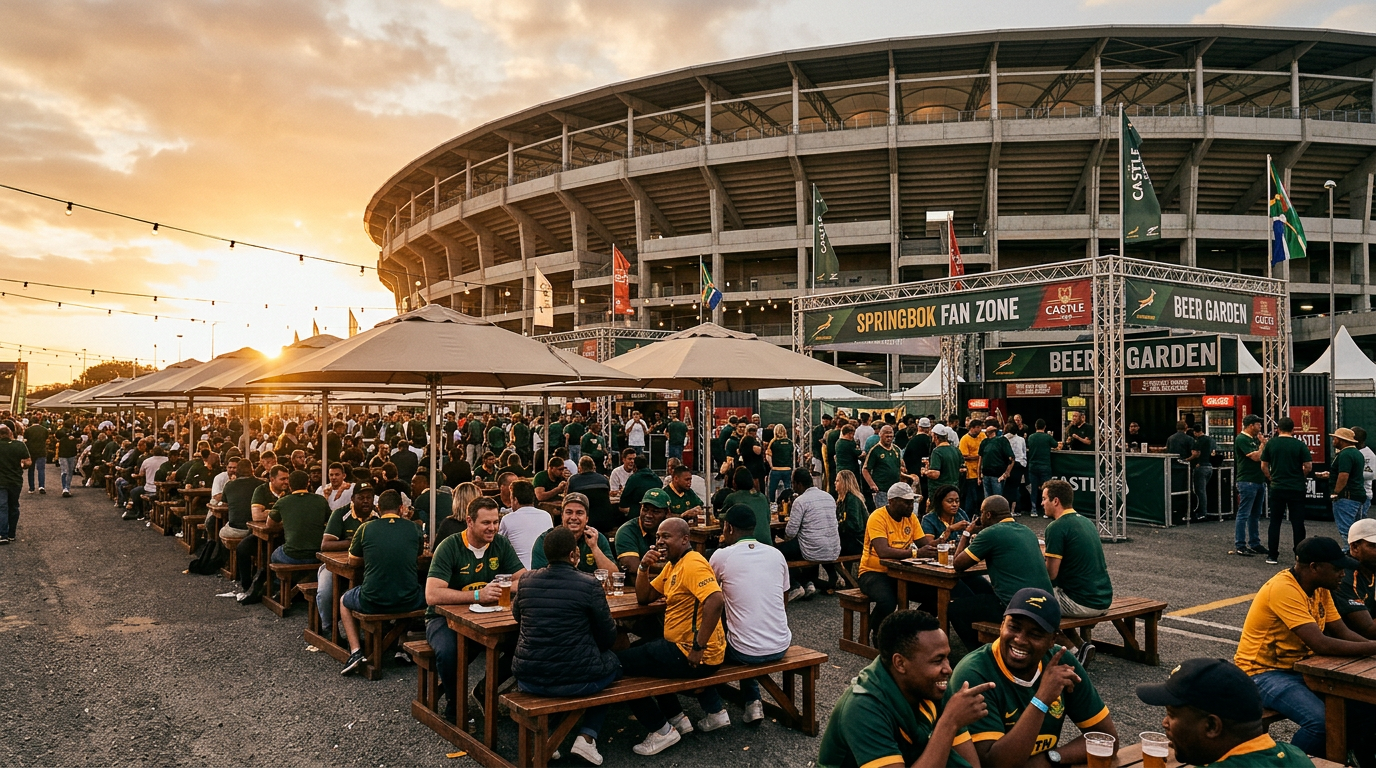
B&W Productions turned the outside beer garden at FNB Stadium into a 6,000-pax supporter zone for the Springboks vs All Blacks clash. This guide walks through the eleven decisions behind the build — capacity, city approval, fencing systems, ablution ratios, security, vendors, sponsor integration, scaling, and night-walk safety — so you can apply the same discipline to your own large-scale outdoor event.
Key Takeaways
- How to pick and defend an outdoor venue before the city sees your plan
- The fencing, power, ablution and security standards that survive an approval gate
- How B&W scales production to ticket velocity instead of a fixed design
- The sponsor-activation model that keeps brand and production lines separate
- The night-walk safety audit that prevents the soft-spot incidents nobody budgets for
The step-by-step guide to planning a large-scale outdoor event, built from a real brief: the Springboks vs All Blacks beer garden at FNB Stadium, where B&W Productions engineered a low-risk, high-throughput supporter zone for ~6,000 people.
1. Why a beer garden, not the stadium bowl
The default answer for any Springbok rugby clash is “put everyone in the stadium”. The right answer, when you’re serving SAB/AB InBev and the client wants a frictionless hospitality experience, is to give supporters a venue-within-the-venue. The outside beer garden at B&W Productions’ FNB Stadium site wins for three reasons:
- Safety margin. The semi-permanent fence line creates a controlled access perimeter that a stadium bowl’s mixed-flow concourse simply can’t match.
- Cost efficiency. You don’t pay for air-conditioned concourses you don’t need — you pay for ground you can shape.
- Capacity discipline. The space is zoned for ~6,000 people, which gives you a clean design target and a clean city approval story.
For the September match this translates into a 400-pax hospitality area sitting alongside a Castle Double Malt activation, plus general-support zones fitted with beer benches and umbrellas. That scale is what the rest of the build is engineered around.
2. Site selection & the city approval gate
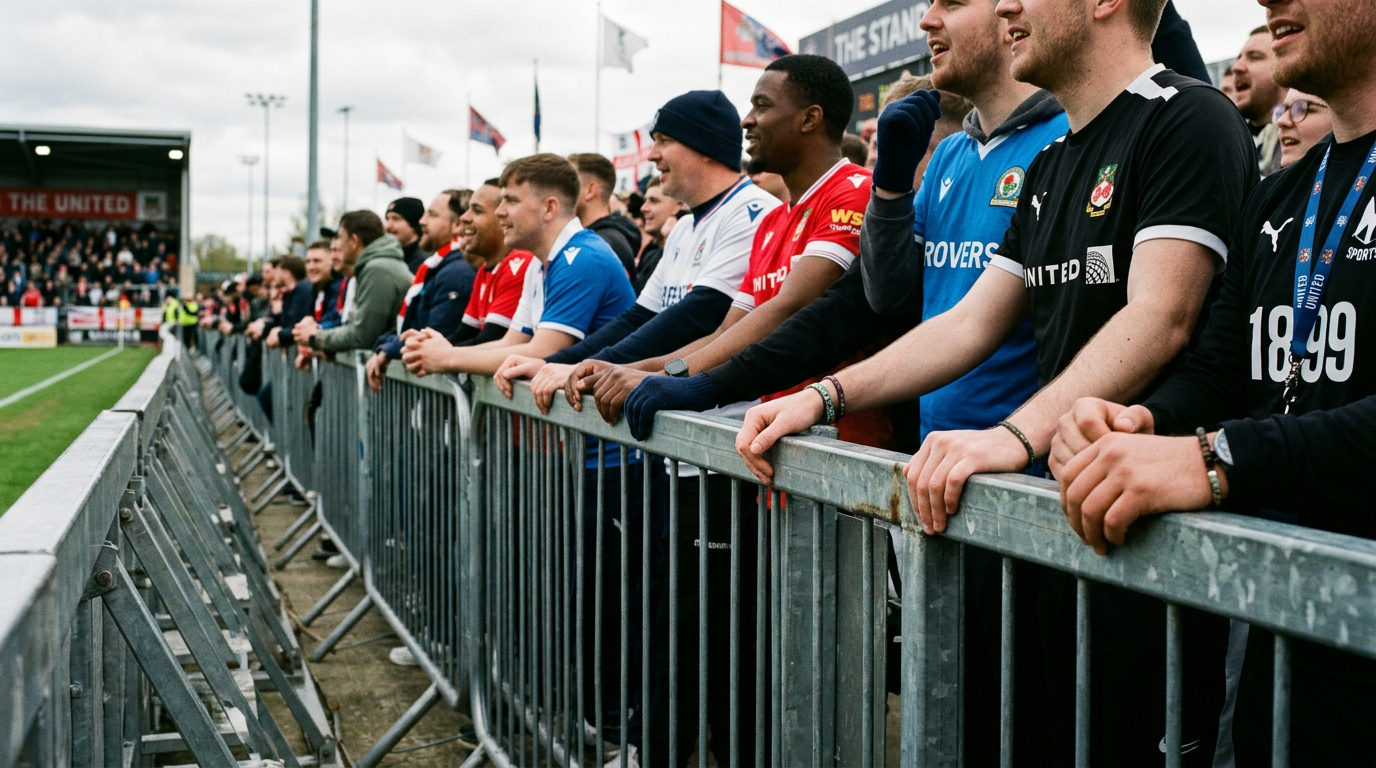
The site plan is the document that gets the show on the ground. B&W’s approach is to treat site planning and city approval as the same deliverable — a single plan that solves layout, public liability, and weather risk in one pass. Three rules drive the layout:
- Sound projection faces away from residential areas. At FNB that’s south. Done correctly on day one, done correctly for every event after.
- Bars sit far from the stage. The goal is clear communication between staff and customers, not background music under a beer pour.
- Toilets sit far from food service. Hygiene, queue discipline, and a paper trail for the city inspector.
The plan is then physically marked with red-and-white tape, water access points identified, and the whole package sent to the city. Approval is granted as long as every structure carries a valid structural certificate. The city isn’t auditing your brand — they’re auditing public liability and guest safety in wind, rain or hail.
Award note
B&W Productions was named Top Event Supplier 2025 by South African Breweries — driven in part by exactly this kind of audit-ready site plan. If you can’t show it on paper, you can’t run it on a Saturday.
3. Infrastructure stack: three fencing systems, one power story
Fencing looks simple. It isn’t. Each system on site solves a different audience-control problem and gets used accordingly:
| Fence type | Height | Function |
|---|---|---|
| Speed fence | 2.2 m | Outer perimeter, typically branded or screened |
| CCB fence | 1.2 m | Front-of-stage crowd pressure management |
| Picket fence | 1.2 m | Aesthetic / boundary definition with sightlines in |
Power is equally deliberate. Events run on either generators or a three-phase supply, with cables run along the perimeter of the event space — never across guest flow. That’s a small detail with a large safety dividend.
4. Ablutions, water and the 1-in-100 rule
Sanitation is the single biggest cause of complaint at outdoor corporate events. The industry rule of thumb we anchor to is one toilet per 100 people. Two refinements make that ratio actually work:
- Visible queue staff in the ladies’ section. Portable toilet doors close automatically — guests can’t see which stalls are free — so we deploy janitorial staff whose only job is to direct flow and eliminate confusion.
- Water access points identified on day one of the site plan. Not on day three, after a vendor asks. Water is foundational.
5. Security: 1-in-60, risk-weighted
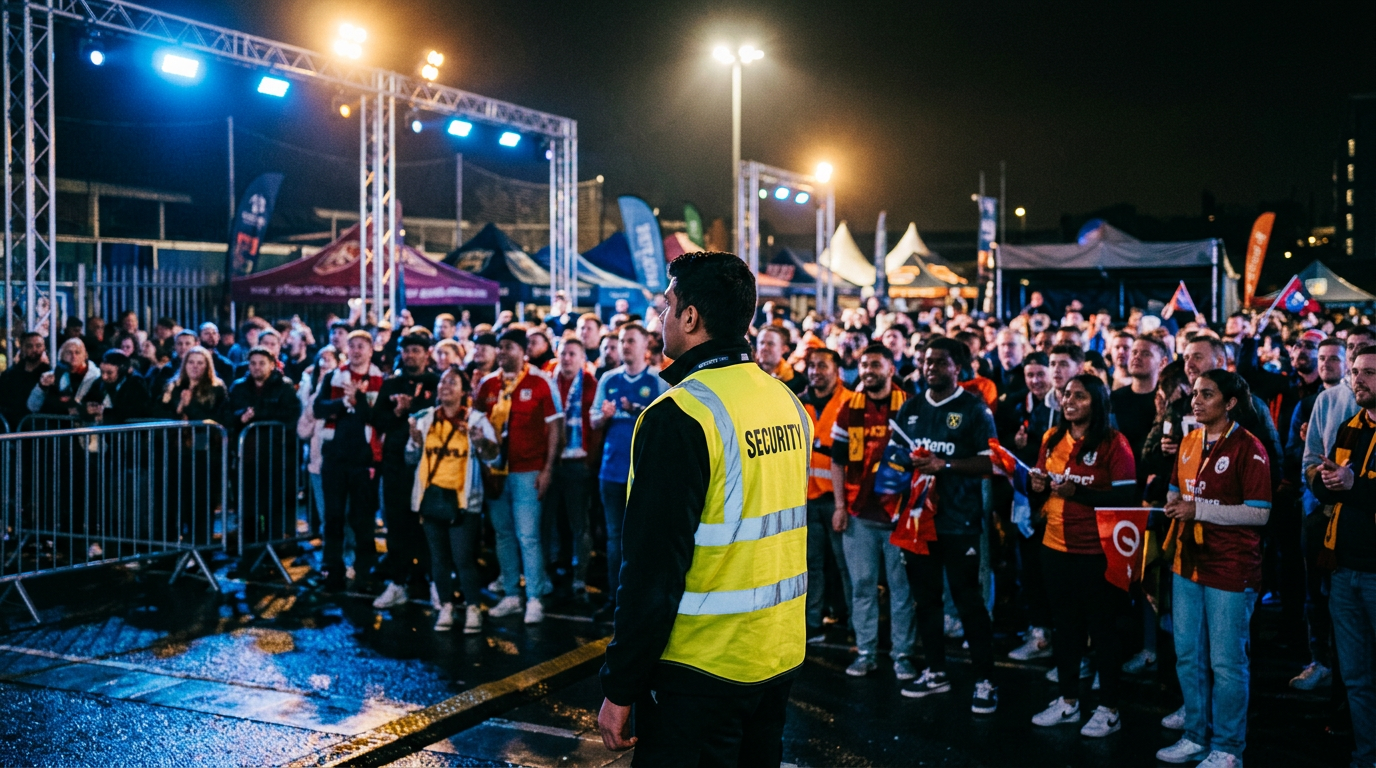
A common shortcut is “one guard per 80 people”. We don’t anchor to that. Our standard is closer to one guard per 60 people, then weighted by the event’s risk classification:
- Low risk — the Springboks vs All Blacks fixture lands here.
- High risk — events with dignitaries trigger bomb clearance days in advance and a security footprint that scales by an order of magnitude.
6. Vendor design & F&B strategy
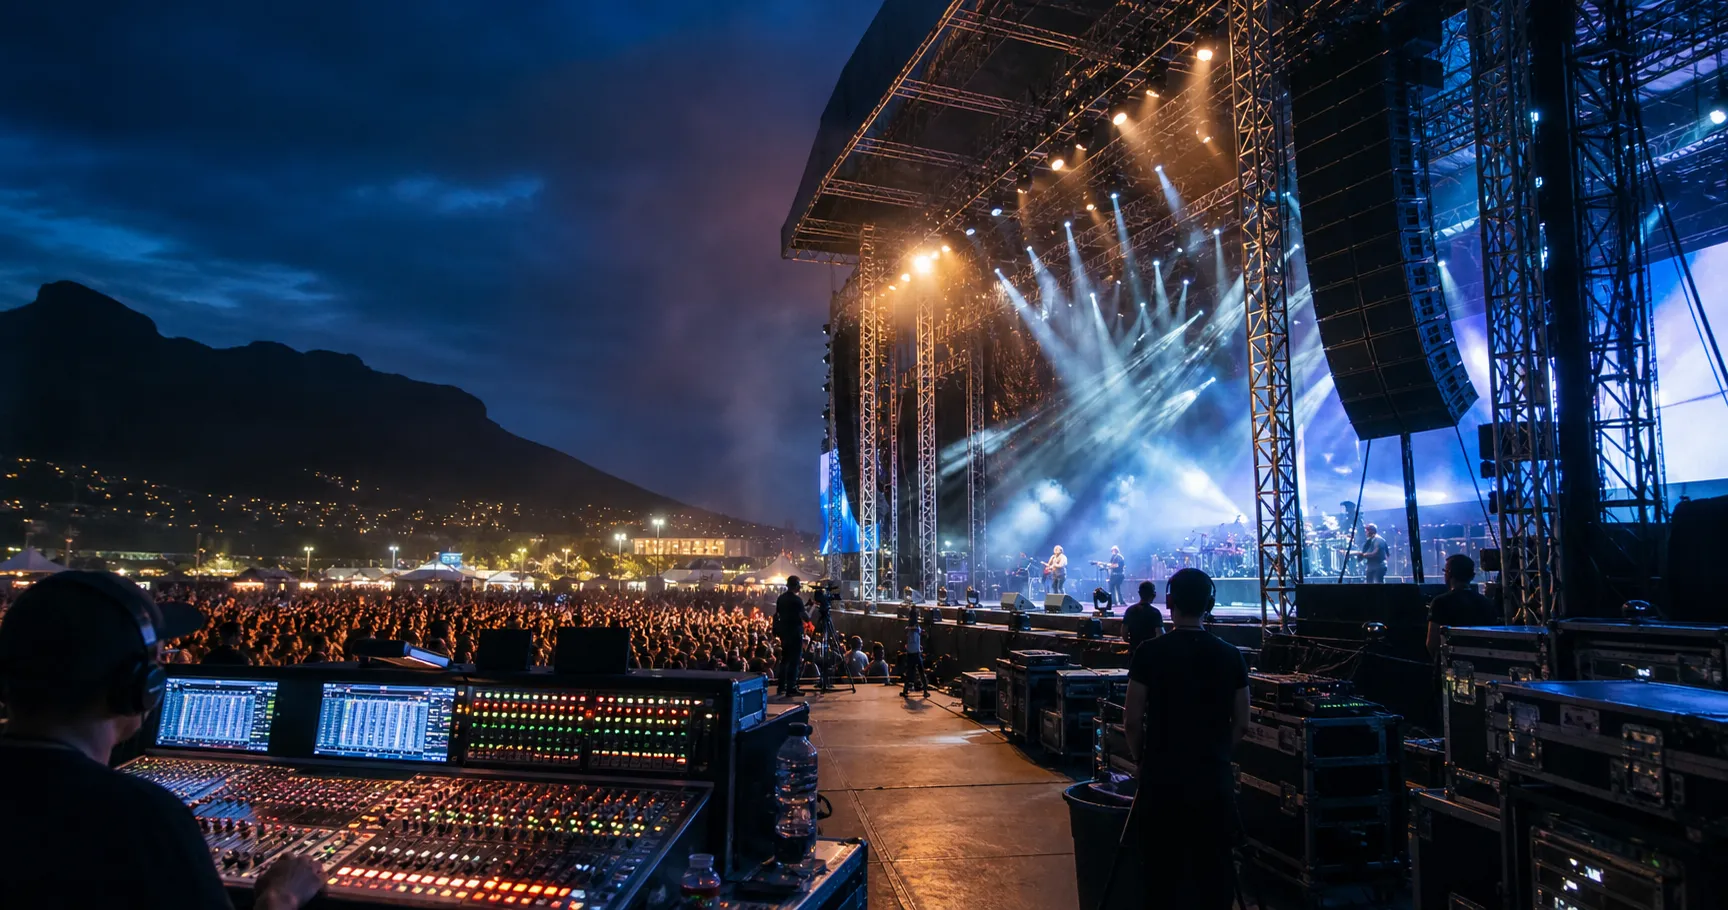
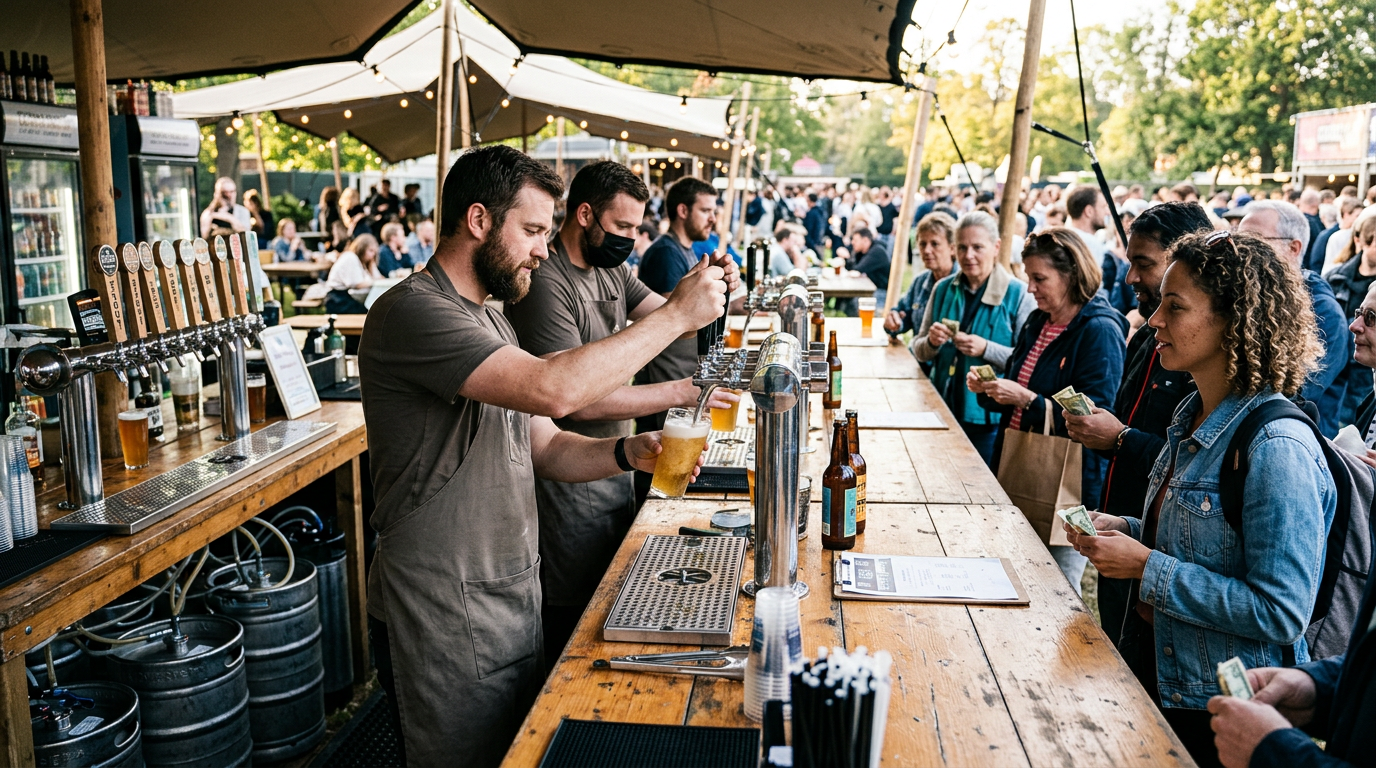
For a corporate-support beer garden, vendor design is mostly about the SAB tenant — never a warm beer, in SAB’s own words — and enough bar frontage to keep queues short. For larger one-day concert builds, the design philosophy carries over: we deliberately avoid “chip-and-dip” stalls in favour of broad cultural, dietary and religious coverage (vegan included). On a recent Goo Goo Dolls tour stop, that meant 24 different food vendors, 120 m of general bar frontage and 40 m of VIP bar frontage for ~6,000 supporters — and zero warm-beer complaints.
7. Sponsor activation without crossing production lines
B&W facilitates sponsor activations; the experiential creative is driven by the sponsor and their agency. Our job is the canvas — the fenced zone, the power drop, the entry flow, the VIP route. For the Castle Double Malt activation at this match, that’s a 400-pax hospitality zone plus general support. On concert builds (such as the Goo Goo Dolls tour) we’ve hosted tier-2 sponsors with 100-pax fully customised VIP sections, complete with sponsor-branded bars, sofas, and a backstage meet-and-greet we arranged end-to-end.
8. Scaling production with ticket sales — not with hope
One of the cleanest lessons from running 10,000+ events is this: 90% of the work happens before the day. On-site execution is the easy part — provided ticket sales are strong. That’s why our production stack (stage, sound, lighting, ablutions) is scaled to ticket velocity, not to a fixed design. If sales soften, the build contracts. If sales outrun the design, we scale inside the structural certificate window.
9. Guest safety beyond the stage
The single biggest reputational risk at outdoor events isn’t on the stage — it’s in the soft spots. We run a night walk-through before every build to identify under-lit zones, with one real-world prompt behind the discipline: a low-risk event once produced a serious incident in a poorly lit corner. The fix isn’t cosmetic. It also extends to:
- Secure parking and dedicated e-hailing drop-off zones
- Road closures off highways for smooth ingress and egress
- A single-bad-experience review on every build (dirty toilet, slow bar, soft lighting) — because one bad beat ruins the whole event
10. Key metrics from the build
| Metric | Value |
|---|---|
| Zoned capacity (FNB beer garden) | ~6,000 supporters |
| Hospitality capacity | 400 pax |
| General-support beer benches | 250 benches × 6 seats |
| Speed fence height | 2.2 m |
| CCB / picket fence height | 1.2 m |
| Toilet ratio | 1 per 100 pax |
| Security ratio | ~1 per 60 pax (risk-weighted) |
| Beverage rule | “Never serve a warm beer” — SAB |
| Pre-event vs on-site work | 90% / 10% |
11. Decisions & risks we’re watching
- Decanting. At a recent high-volume concert, inconsistent police enforcement of the “no glass” rule forced bar operations to change mid-event. We’re moving toward decanting all beverages at future events to remove ambiguity.
- Hospitality as a by-product. The 400-pax hospitality zone is not a bolt-on — it sits inside the same site plan as the beer garden, sharing infrastructure and safety coverage.
12. Takeaways for your event brief
Three things you can take into your own brief:
- Treat site plan and city approval as one deliverable. A standalone site plan you later retrofit for approval is a re-bid waiting to happen.
- Scale by ticket velocity, not by hope. If your bar, toilet and security numbers don’t move with sales, your risk does.
- Audit at night. Most under-lit soft spots are invisible at 11 a.m. They are obvious at 19:00.
Want the full-operations version of how B&W approaches site design? Read the companion piece in this series: How to Bring an International Music Artist to South Africa — or browse the full B&W Productions case study library.